
Type(s)
Village Update
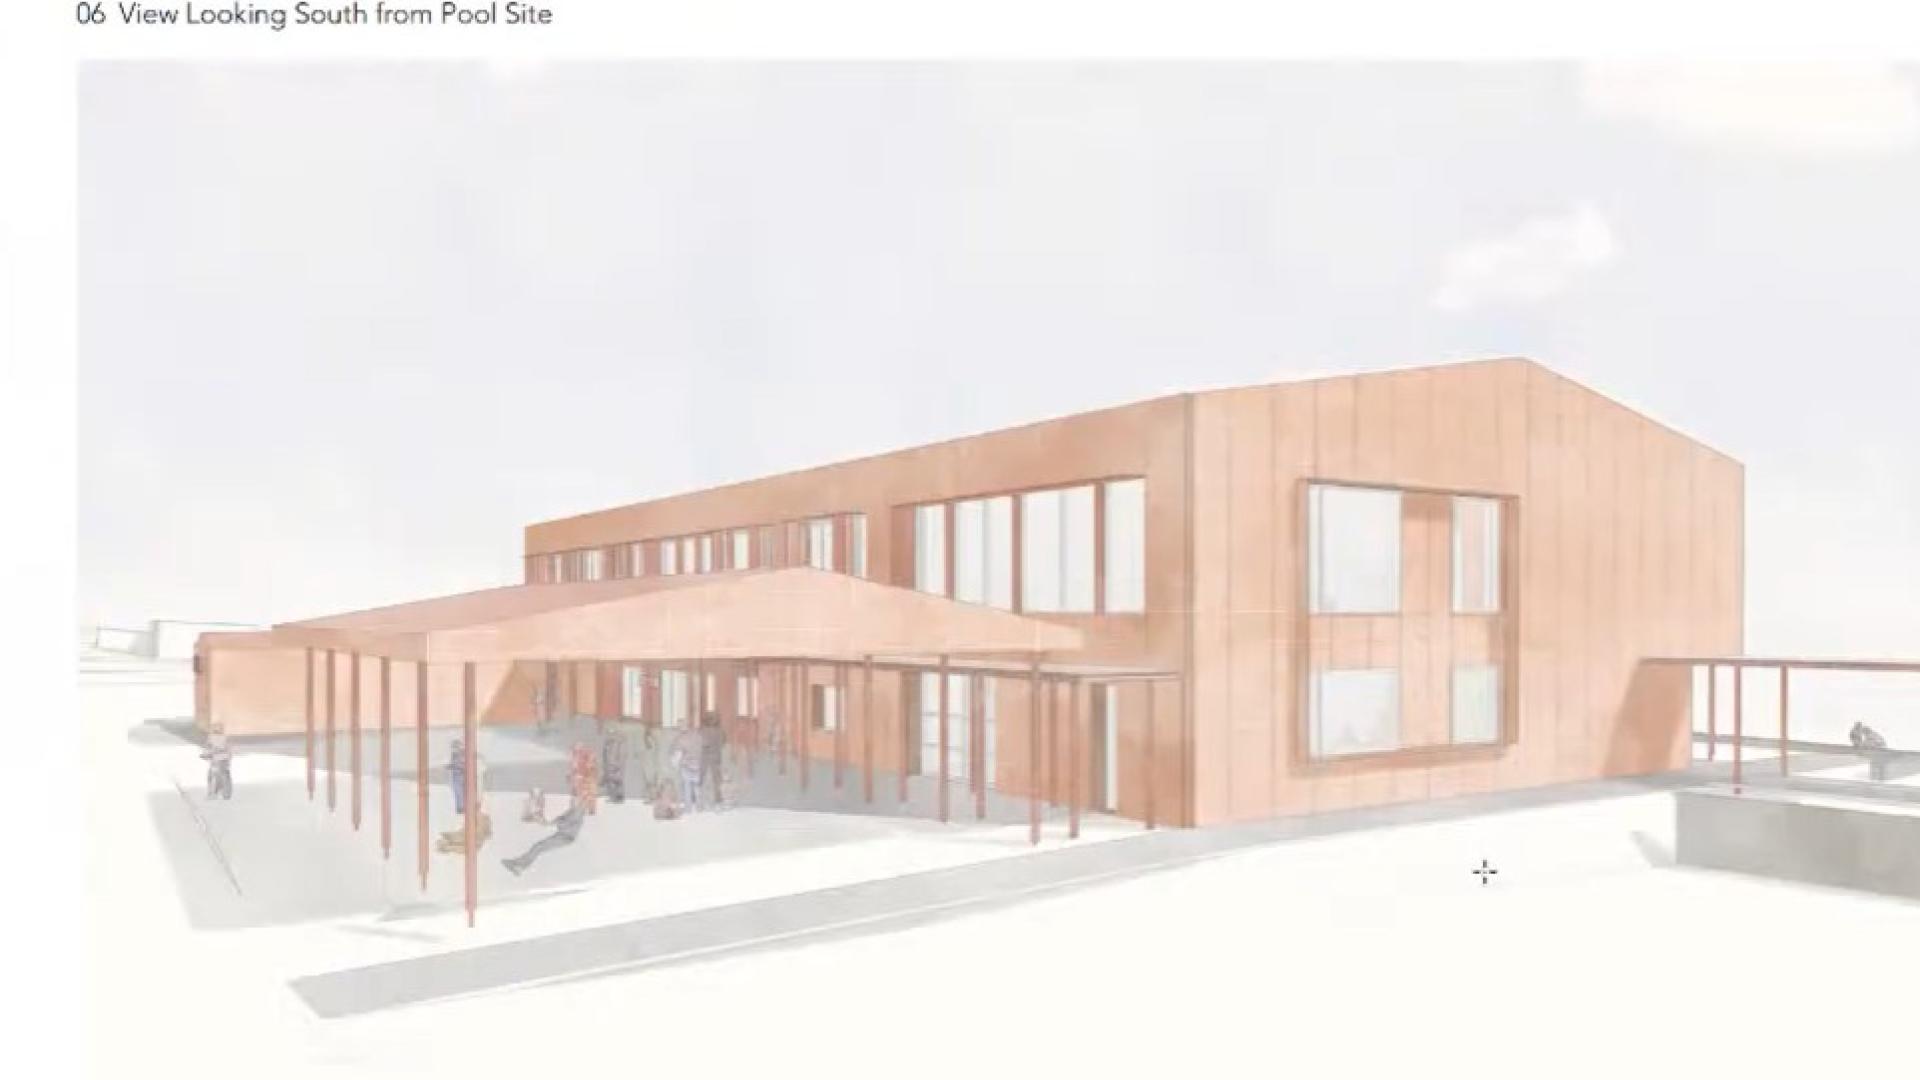
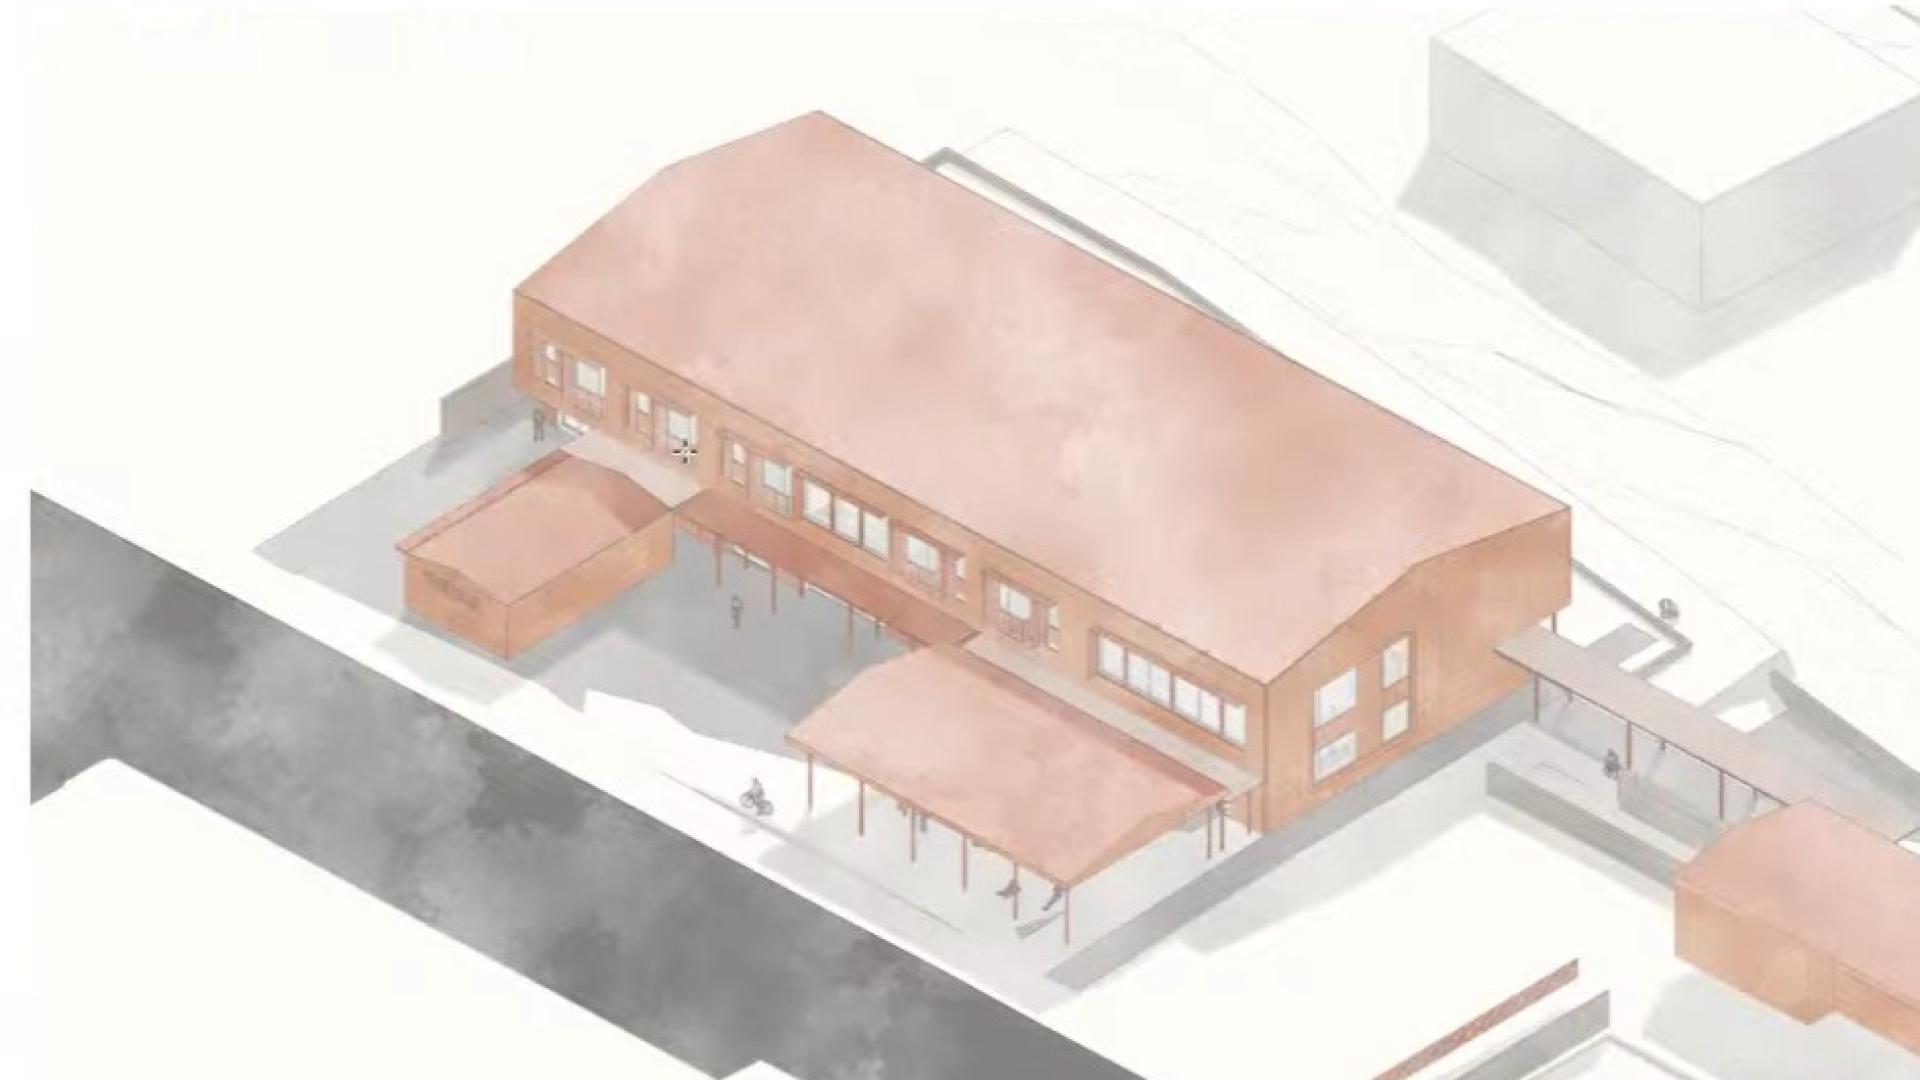
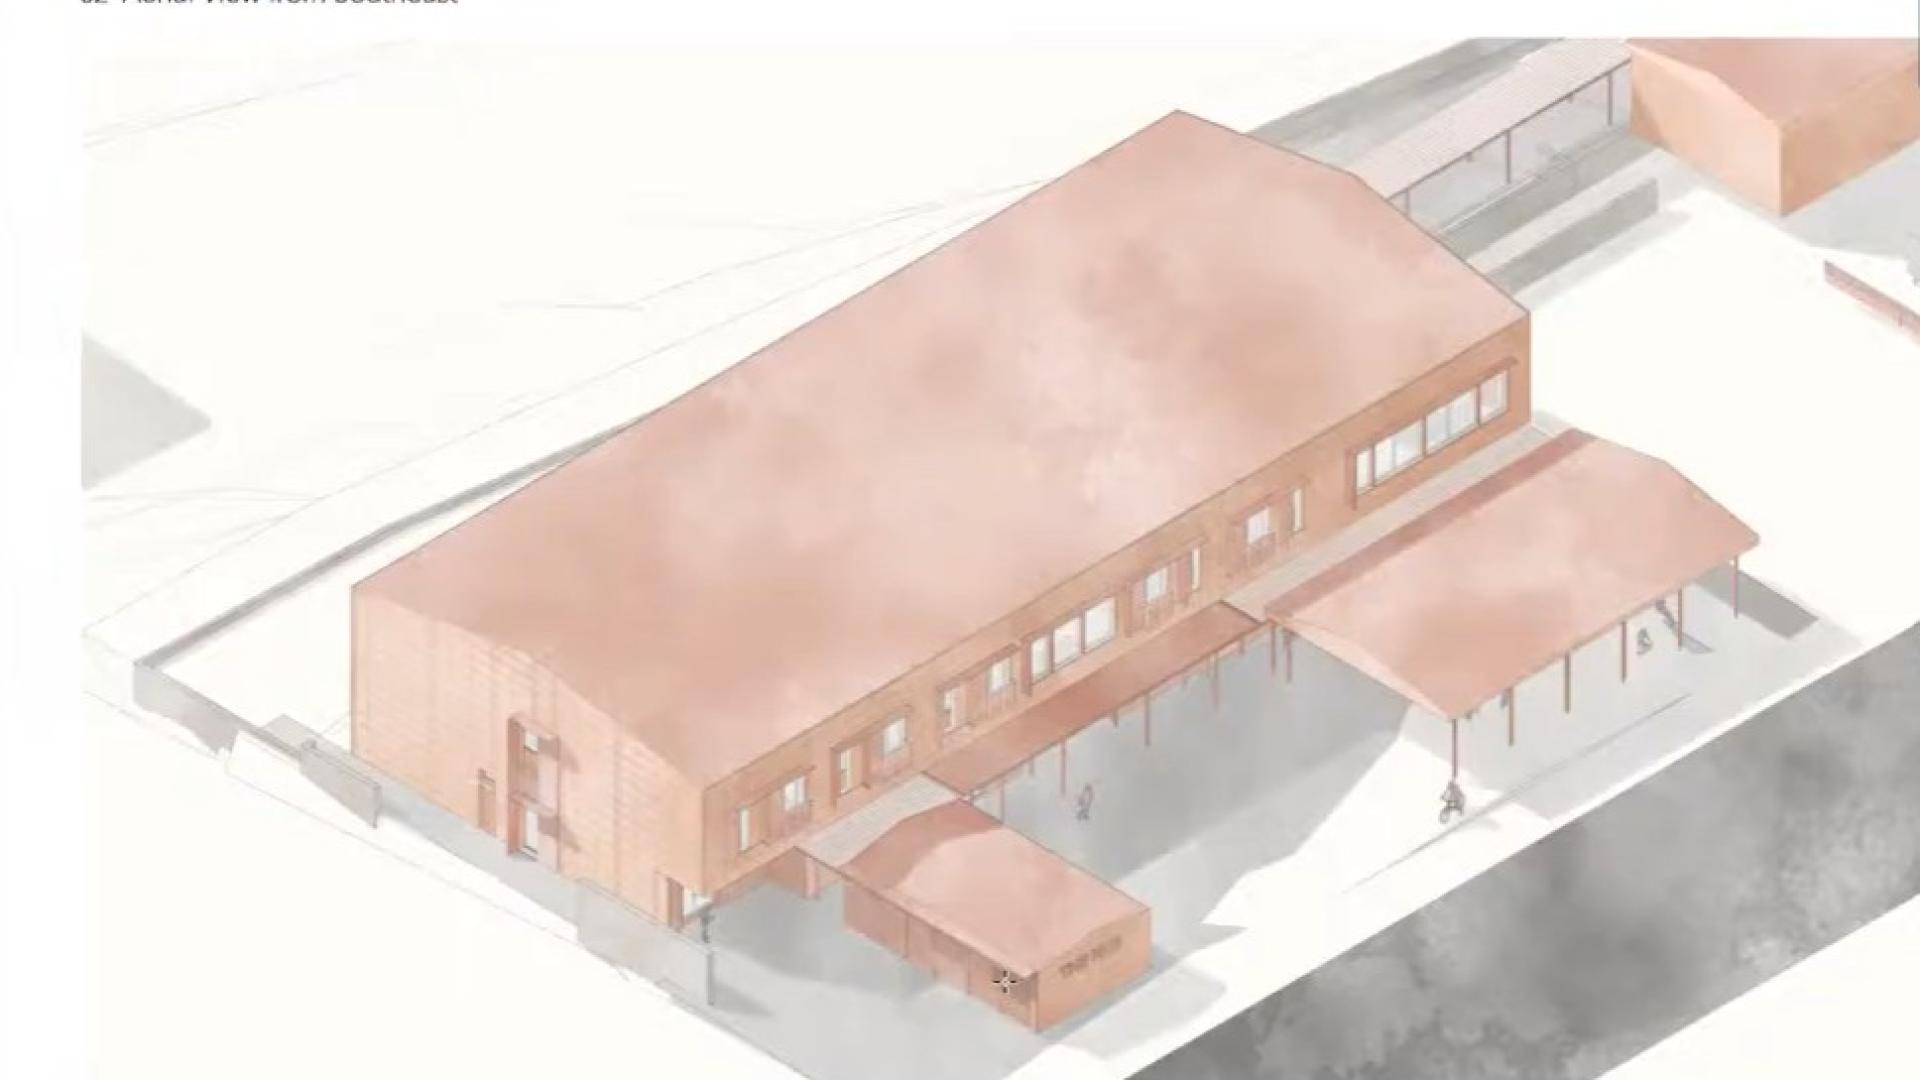
At the Special Council Meeting on July 10, 2026, O4 Architecture presented the revised layout for the Village’s Community Hub project. The revisions reflected Council's previous direction to reduce construction costs and simplify the design to fit within the project budget.
The main changes presented include the following:
- Reducing the building footprint by approximately 4 metres on the west side;
- Removing the basement and adding a new service building for plaza storage, electrical, garbage, and recycling;
- Replacing full-sized balconies from second floor essential housing suites with smaller Juliet balconies; and
- Reducing the size of the outdoor plaza canopy.
After reviewing the revised plans and 3D renderings and providing feedback, Council approved the revised layout and overall design direction.
Next steps
The architects will now advance the design beyond the conceptual layout, so the Village can get updated cost estimates. Staff will return to Council with the revised designs and updated cost estimates in the coming months.
Learn more about the project: www.lytton.ca/community-hub.